New Housing Development in Kent




How We Redeveloped A Challenging Brownfield Site
This thoughtfully designed new housing development transformed a large brownfield site in Broadstairs into a distinctive collection of 14 homes that respect the character of their surroundings while unlocking the site's full potential.
Located within the North Foreland Area of High Townscape Value, the site presented several planning challenges, including protected mature trees, significant level changes, and a history of unsuccessful planning applications.
By carefully responding to these constraints, we secured planning permission for a residential development. The scheme creates the appearance of a grand country house from the street while discreetly integrating new homes to the rear.
The Site: A Brownfield Plot in Broadstairs
The site occupies the former North Foreland Manor, a large brownfield plot on North Foreland Road in Broadstairs. Set within the North Foreland Area of High Townscape Value, it is characterised by generous landscaped grounds, mature trees and neighbouring Arts & Crafts homes that contribute to the area's character.
Spanning approximately 0.7 hectares, the plot slopes from west to east. Its descending topography coupled with mature boundary trees - many of which are protected by Tree Preservation Orders (TPOs) - made redevelopment particularly challenging and reduced the net developable area to around 0.5 hectares.
Despite these challenges, the site offered an excellent opportunity for brownfield site redevelopment within an established residential area.
Previous Planning History
The site had a long and complex planning history before Taylor Roberts became involved.
Several previous proposals failed to secure planning permission because they did not adequately address key planning issues, including:
- Protecting mature TPO trees
- Preserving the spacious character of the North Foreland Area of High Townscape Value
- Delivering an appropriate housing density while respecting the site's setting.
Although Thanet District Council had previously granted planning permission for an apartment scheme, our clients did not consider the design the right fit for the surrounding area and their financial aspirations in terms of site value. Planning officers were also especially concerned about the loss of the existing Mock-Tudor style house, which, although not listed, made an important contribution to the character of the area.
The Brief: Unlocking the Site's Potential
The owners of 6 North Foreland Road wanted to replace an existing house that had become too large to maintain with a high-quality new housing development. Their aim was to secure planning permission, sell the site to a developer and retain one of the completed homes for themselves.
Following the earlier planning refusals, they appointed Taylor Roberts to develop a more sensitive scheme that respected the site's character while fulfilling the client’s ambitions for the site.
The Design
The proposal comprises 14 dwellings arranged around a landscaped access route.
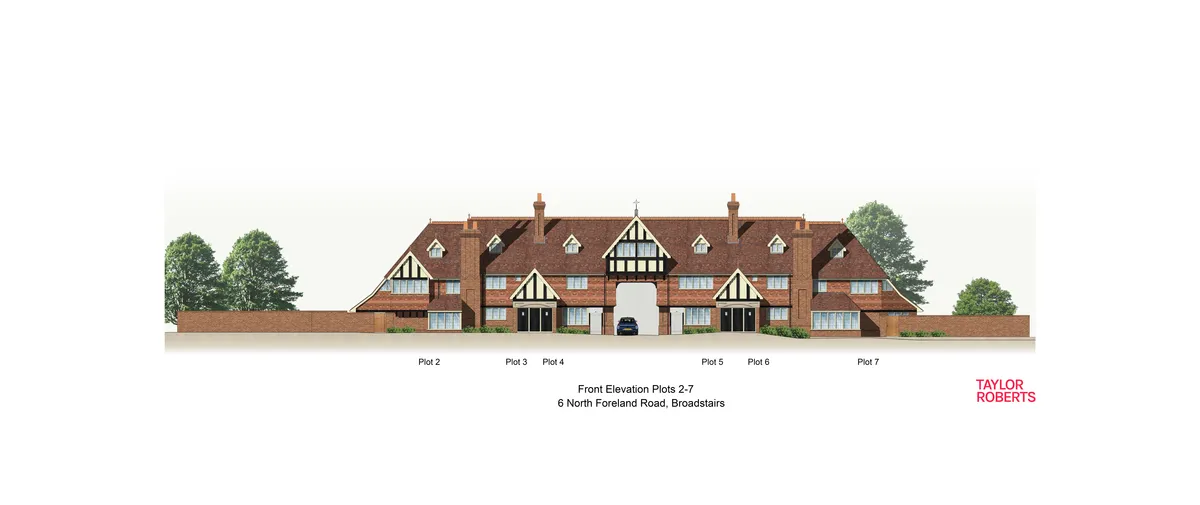
A coach house sits at the entrance to the site, while the six homes at the front are designed to look like one grand residence. This maintains the scale and rhythm of neighbouring properties while concealing the remaining housing development.
At the heart of the scheme is a central archway that connects North Foreland Road with the lower part of the site. Beyond it sits a collection of link-detached and semi-detached dwellings with private gardens. This approach allowed us to accommodate more homes while preserving the character of the streetscape. It also creates filtered views into the development, hinting at the landscaped courtyard beyond.
We carefully designed the layout around the site's mature trees, with buildings positioned outside root protection areas. Integrated garages and parking help reduce the visual impact of parked cars throughout the development.
The Mansion Frontage
One of the defining features of the scheme is its mansion-style frontage.
We designed the front of the development to resemble a single substantial Arts & Crafts residence rather than a row of individual houses. Behind this façade, a collection of terraced homes is arranged either side of a central carriage arch.
The aim was to create the appearance of a traditional country house with ancillary buildings and a shared courtyard rather than a conventional housing estate. Creating a frontage with a similar mass to neighbouring properties was one of the key design decisions that helped us secure planning permission.
The Materials
We selected traditional materials and detailing to reflect the character of the surrounding Arts & Crafts homes. Red brick, clay roof tiles, tile hanging, decorative chimneys and timber detailing create a timeless appearance that feels at home within North Foreland.
Projecting gables, traditional window proportions, and carefully considered architectural detailing add depth and character to the elevations.
Together, these elements create a distinctive residential development that feels like a natural extension of its surroundings.
The Planning Approval Process
When Taylor Roberts became involved, the clients had already explored the site's potential with a planning consultant.
The scheme evolved significantly through pre-application discussions. The original concept of detached homes was replaced by a design that retained a similar amount of development while responding much more closely to the character of North Foreland.
The final scheme successfully overcame the planning challenges that had affected previous proposals and secured planning permission for 14 detached and semi-detached homes with generous private gardens.
Next Steps
At the time of writing, the scheme has not yet been built, but has formally commenced.
With planning permission secured, the existing house demolished and the site sold to a developer, the project successfully unlocked the site's redevelopment potential.
When completed, it will transform a challenging brownfield site into a distinctive new neighbourhood that respects the character of North Foreland while making the most of the site's development potential.
The Outcome
Securing planning permission for a site with a long history of unsuccessful proposals was a significant milestone for the clients.
This project highlights the value of working closely with planning officers from an early stage and allowing the site's character to shape the design.
By carefully balancing planning constraints, landscape and local character, we transformed a challenging site into a viable development opportunity without compromising its surroundings.
If you're looking to unlock the potential of a brownfield site or deliver a new housing development on a constrained plot, Taylor Roberts can help you navigate the planning process and maximise your site's potential.
As experienced residential development architects in Kent, we work with homeowners, landowners and developers across Kent and the South East to create high-quality developments that respond sensitively to their surroundings.
From feasibility studies and site appraisals to planning applications and detailed architectural design, we provide the expertise needed to turn complex sites into successful developments.
Call us on 01227 457 545 or email us at enquiries@taylorroberts.co.uk to discuss your project.
Contact our team today for expert property advice - book now for free.